
-
For more information regarding the value of a property, please contact us for a free consultation.
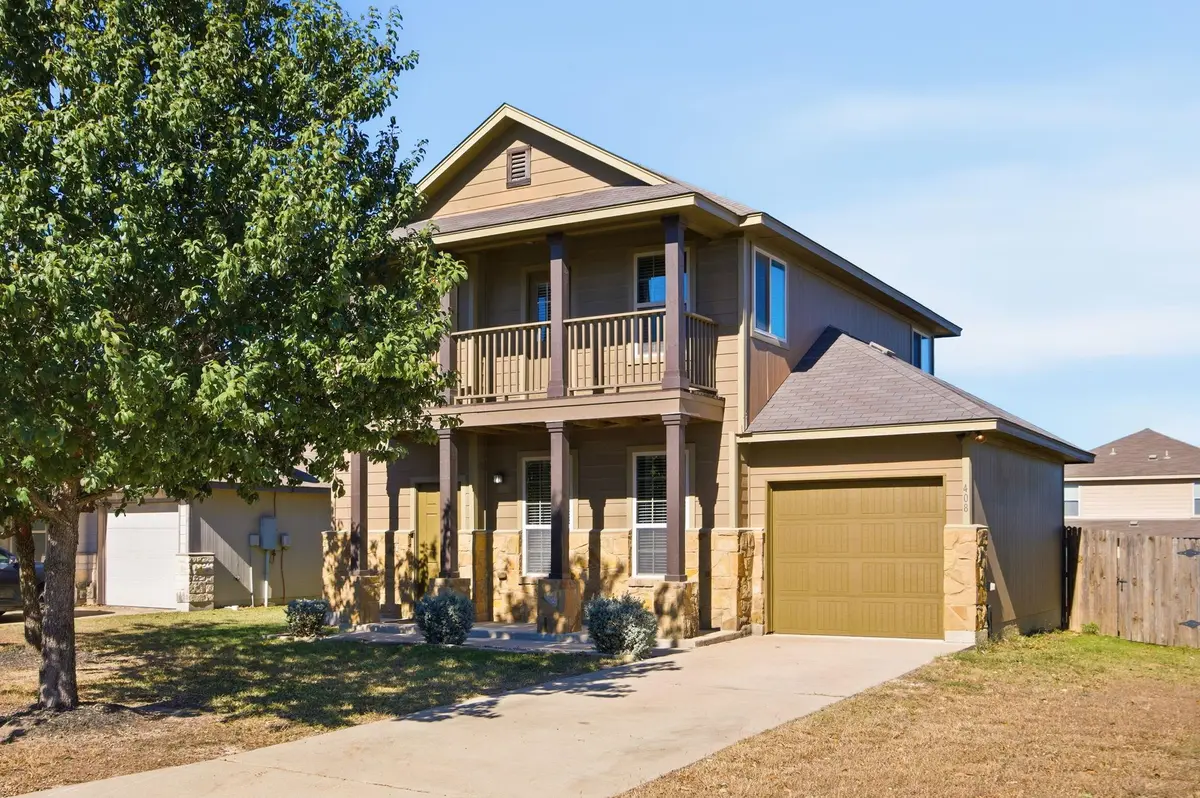
408 Azurite DR Jarrell, TX 76537
3 Beds
3 Baths
1,368 SqFt
Key Details
Property Type Single Family Home
Sub Type Single Family Residence
Listing Status Sold
Purchase Type For Sale
Square Footage 1,368 sqft
Subdivision Sonterra West Sec 08-C
MLS Listing ID 6685817
Sold Date -
Style 1st Floor Entry
Bedrooms 3
Full Baths 2
Half Baths 1
HOA Fees $20/mo
HOA Y/N Yes
Year Built 2012
Annual Tax Amount $5,600
Tax Year 2025
Lot Size 4,220 Sqft
Acres 0.0969
Property Sub-Type Single Family Residence
Source actris
Property Description
Discover this move-in ready three-bedroom, two-and-a-half-bathroom home with a balcony, situated in the vibrant area of Jarrell. No floorplans like this on the market right now.
The downstairs features upgraded wood-look vinyl plank flooring and an open floor plan, perfect for entertaining. On the first floor, you'll also find a convenient half bath and a separate utility room, as well as enhanced lighting and a ceiling fan.
The kitchen includes a bar-height seating area, a built-in microwave, an electric range, a brushed nickel pull-down faucet with a water spigot, a dishwasher, and a pantry for all your storage needs.
Upstairs, the spacious primary suite offers access to the front balcony, making it an ideal spot for morning coffee or evening relaxation. The primary bathroom boasts a single vanity with a cultured marble top, a garden-style tub, a walk-in closet, and upgraded vinyl flooring.
Completing the second floor are two generously sized guest bedrooms, providing ample space for family or visitors. The backyard features a covered patio and backs onto a green space easement, ensuring no shared fence with rear neighbors. There are two pools, a splash pad and parks, there is an additional fee to use the pools and clubhouse through the Sonterra MUD. Additionally the home has a water softener and reverse osmosis system which is a bonus for buyers.
Location
State TX
County Williamson
Area Ja
Interior
Interior Features Ceiling Fan(s), Open Floorplan, Pantry
Heating Central, Electric
Cooling Ceiling Fan(s), Central Air, Electric
Flooring Carpet, Vinyl
Fireplaces Type None
Fireplace Y
Appliance Dishwasher, Disposal, Electric Range, Microwave, Refrigerator, Electric Water Heater, Water Softener Owned
Exterior
Exterior Feature Balcony
Garage Spaces 1.0
Fence Privacy
Pool None
Community Features Clubhouse, Cluster Mailbox, Park, Playground, Pool
Utilities Available Electricity Connected, Sewer Connected, Water Connected
Waterfront Description None
View None
Roof Type Composition
Accessibility None
Porch Covered, Front Porch, Patio
Total Parking Spaces 2
Private Pool No
Building
Lot Description Trees-Small (Under 20 Ft)
Faces South
Foundation Slab
Sewer MUD
Water MUD
Level or Stories Two
Structure Type Masonry – Partial
New Construction No
Schools
Elementary Schools Jarrell
Middle Schools Jarrell
High Schools Jarrell
School District Jarrell Isd
Others
HOA Fee Include Common Area Maintenance
Restrictions None
Ownership Fee-Simple
Acceptable Financing Cash, Conventional, VA Loan
Tax Rate 2.41
Listing Terms Cash, Conventional, VA Loan
Special Listing Condition Standard
Read Less
Want to know what your home might be worth? Contact us for a FREE valuation!

Our team is ready to help you sell your home for the highest possible price ASAP
Bought with eXp Realty, LLC
NEARBY SCHOOLS & BUSINESSES