
-
For more information regarding the value of a property, please contact us for a free consultation.
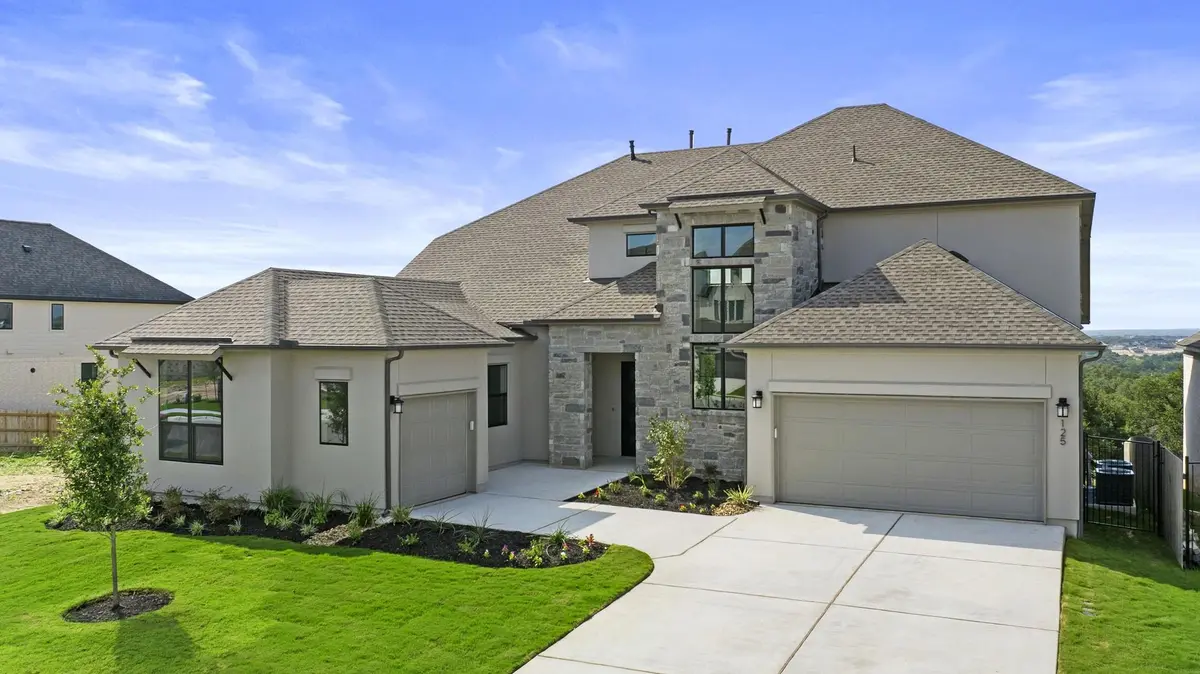
125 Oswalt WAY Liberty Hill, TX 78642
4 Beds
5 Baths
4,047 SqFt
Key Details
Property Type Single Family Home
Sub Type Single Family Residence
Listing Status Sold
Purchase Type For Sale
Square Footage 4,047 sqft
Subdivision Santa Rita Ranch - Eldorado - Tesoro Collection
MLS Listing ID 4434087
Sold Date -
Bedrooms 4
Full Baths 4
Half Baths 1
HOA Fees $116/mo
HOA Y/N Yes
Year Built 2026
Tax Year 2025
Lot Size 7,405 Sqft
Acres 0.17
Property Sub-Type Single Family Residence
Source actris
Property Description
MLS# 4434087 - Built By Toll Brothers - June 2026 Completion! ~ The Hondo home design delivers elegant and comfortable living. A grand two-story foyer leads into the open-concept main living area, featuring a stunning two-story great room with a fireplace and multi-slide stacked doors leading to a covered patio, perfect for indoor-outdoor living. Adjacent to a bright casual dining area with a tray ceiling, the kitchen features a large island with breakfast bar and a walk-in pantry. The secluded primary bedroom is a true retreat enhanced by a tray ceiling, a spacious walk-in closet, and a luxurious bath featuring dual vanities, a soaking tub, a luxe shower with seat, linen storage, and a private water closet. Located down the hall from a versatile flex room, a first-floor bedroom suite with a walk-in closet is ideal for multigenerational living or guests. Upstairs is an airy loft and two secondary bedrooms one with a private bath and the other with access to a full hall bath. Additional desirable features include an office, first-floor laundry, a workspace, and plentiful storage. Disclaimer: Photos are images only and should not be relied upon to confirm applicable features.
Location
State TX
County Williamson
Area Gtw
Rooms
Main Level Bedrooms 2
Interior
Interior Features Breakfast Bar, Ceiling Fan(s), Entrance Foyer, Open Floorplan, Pantry, Primary Bedroom on Main
Heating Central
Cooling Electric
Flooring Carpet
Fireplaces Number 1
Fireplaces Type Electric
Fireplace Y
Appliance Built-In Oven(s), Cooktop, Dishwasher
Exterior
Exterior Feature None
Garage Spaces 3.0
Fence Wood
Pool None
Community Features Clubhouse
Utilities Available Electricity Available, Sewer Connected, Water Connected
Waterfront Description None
View Neighborhood
Roof Type Composition
Accessibility None
Porch Covered, Patio
Total Parking Spaces 3
Private Pool No
Building
Lot Description Landscaped, Sprinkler - Automatic, Subdivided
Faces South
Foundation Slab
Sewer Public Sewer
Water Public
Level or Stories Two
Structure Type Stone,Stucco
New Construction Yes
Schools
Elementary Schools Santa Rita
Middle Schools Liberty Hill (Liberty Hill)
High Schools Legacy Ranch
School District Liberty Hill Isd
Others
HOA Fee Include Common Area Maintenance
Restrictions Zoning
Ownership Fee-Simple
Acceptable Financing Cash, Conventional, FHA, USDA Loan, VA Loan
Tax Rate 2.49
Listing Terms Cash, Conventional, FHA, USDA Loan, VA Loan
Special Listing Condition Standard
Read Less
Want to know what your home might be worth? Contact us for a FREE valuation!

Our team is ready to help you sell your home for the highest possible price ASAP
Bought with Keller Williams Realty
NEARBY SCHOOLS & BUSINESSES