
-
For more information regarding the value of a property, please contact us for a free consultation.
1150 San Bernard ST #1 Austin, TX 78702
4 Beds
3 Baths
2,965 SqFt
Key Details
Property Type Single Family Home
Sub Type Single Family Residence
Listing Status Sold
Purchase Type For Sale
Square Footage 2,965 sqft
Subdivision Robertson George L
MLS Listing ID 5991285
Sold Date -
Bedrooms 4
Full Baths 3
HOA Y/N Yes
Year Built 1998
Annual Tax Amount $28,000
Tax Year 2026
Lot Size 6,446 Sqft
Acres 0.148
Property Sub-Type Single Family Residence
Source actris
Property Description
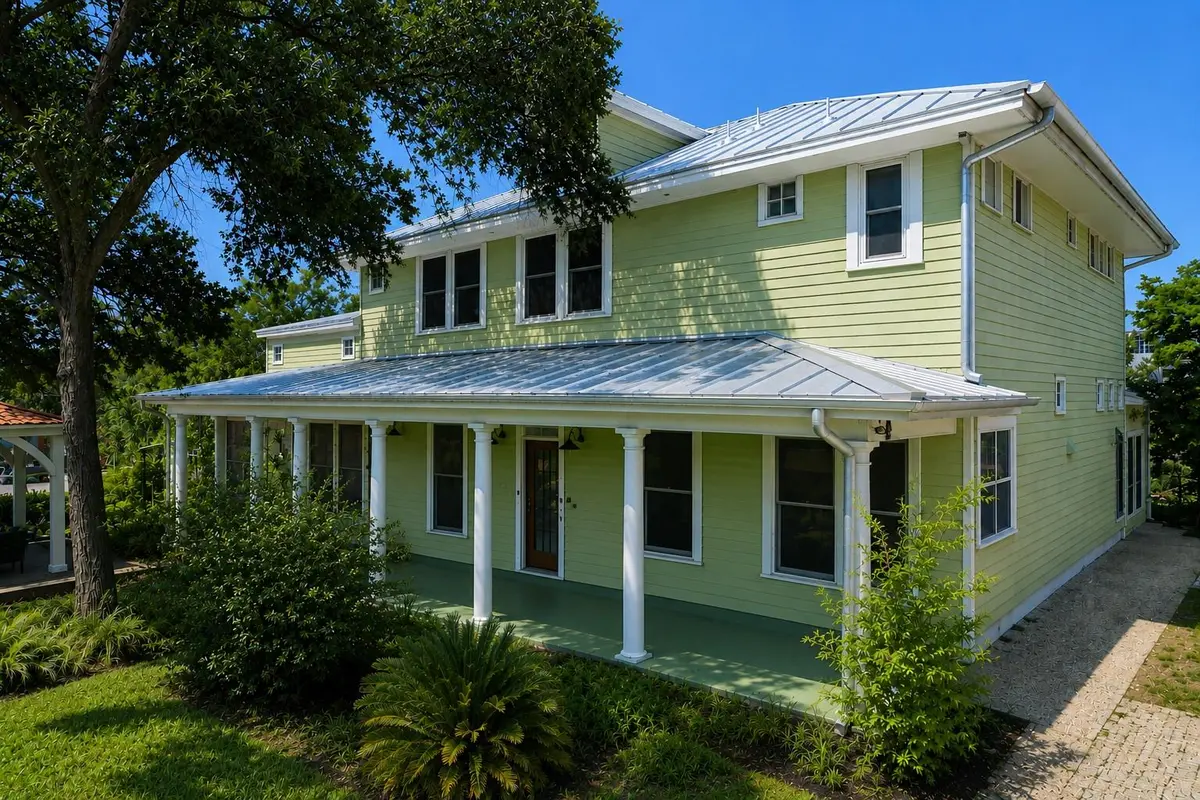
One of the last true old-Austin artist homes to come to market, this unique Central East Austin property captures the creative spirit and eclectic charm that helped define the city.
Nestled in the heart of Central East Austin, this is a rare opportunity to own a home with history, personality, and artistic soul in one of the city's most vibrant and sought-after neighborhoods.
Located directly across from Loudmouth and surrounded by some of East Austin's best dining, coffee shops, and entertainment, the property offers an unbeatable combination of character and walkability.
The house is organized within a condo regime with the neighboring unit, is a standalone home with an incredibly flexible floor plan. The first floor features a spacious eat-in kitchen, living room, bedroom, and full bathroom. A large studio with its own private entrance is perfectly suited for a creative practice, entertainment room, home gym, or additional living space. The screened porch extends the living area outdoors and creates the perfect setting for enjoying Austin's year-round lifestyle.
Upstairs, you'll find three bedrooms, two full bathrooms, and a beautiful patio overlooking downtown Austin skyline as its backdrop.
The majority of the yard area is located along the front and side of the property, where mature trees and thoughtfully curated spaces create a welcoming setting. A workshop and storage shed offer additional flexibility for hobbies, projects, and creative pursuits.
Rich with history, character, and artistic soul, this home feels like a hidden retreat in the middle of the city. Whether you choose to preserve its unique legacy, reimagine the space, or simply enjoy it as it stands today, this is a truly special offering that embodies the essence of old Austin.
Location
State TX
County Travis
Area 5
Rooms
Main Level Bedrooms 1
Interior
Interior Features Bookcases, Built-in Features, Ceiling Fan(s), Ceiling-High, Chandelier, Tile Counters, Crown Molding, Double Vanity, Eat-in Kitchen, Kitchen Island, Multiple Living Areas, Pantry, Soaking Tub, Track Lighting, Walk-In Closet(s), Wired for Sound
Heating Central
Cooling Ceiling Fan(s), Central Air
Flooring Concrete, No Carpet, Tile, Wood
Fireplace Y
Appliance Built-In Gas Range, Cooktop, Dishwasher, Disposal, Gas Cooktop, Microwave, Oven, RNGHD, Refrigerator, Washer/Dryer
Exterior
Exterior Feature Balcony, Garden, Private Yard
Fence None
Pool None
Community Features Curbs, Library, Park, Picnic Area, Playground, Restaurant, Sidewalks, Street Lights, Suburban, Trail(s)
Utilities Available Electricity Connected, Natural Gas Connected, Sewer Connected, Water Connected
Waterfront Description None
View City, City Lights, Downtown, Garden, Neighborhood, Skyline
Roof Type Metal
Accessibility None
Porch Covered, Deck, Front Porch, Patio, Porch, Rear Porch
Total Parking Spaces 1
Private Pool No
Building
Lot Description City Lot, Curbs, Front Yard, Garden, Level, Near Public Transit, Views
Faces Northeast
Foundation Slab
Sewer Public Sewer
Water Public
Level or Stories Two
Structure Type HardiPlank Type
New Construction No
Schools
Elementary Schools Blackshear
Middle Schools Kealing
High Schools Eastside Early College
School District Austin Isd
Others
HOA Fee Include Parking
Restrictions City Restrictions
Ownership Fee-Simple
Acceptable Financing Cash, Conventional
Tax Rate 2.04
Listing Terms Cash, Conventional
Special Listing Condition Standard
Read Less
Want to know what your home might be worth? Contact us for a FREE valuation!

Our team is ready to help you sell your home for the highest possible price ASAP
Bought with Sprout Realty
NEARBY SCHOOLS & BUSINESSES