
-
For more information regarding the value of a property, please contact us for a free consultation.
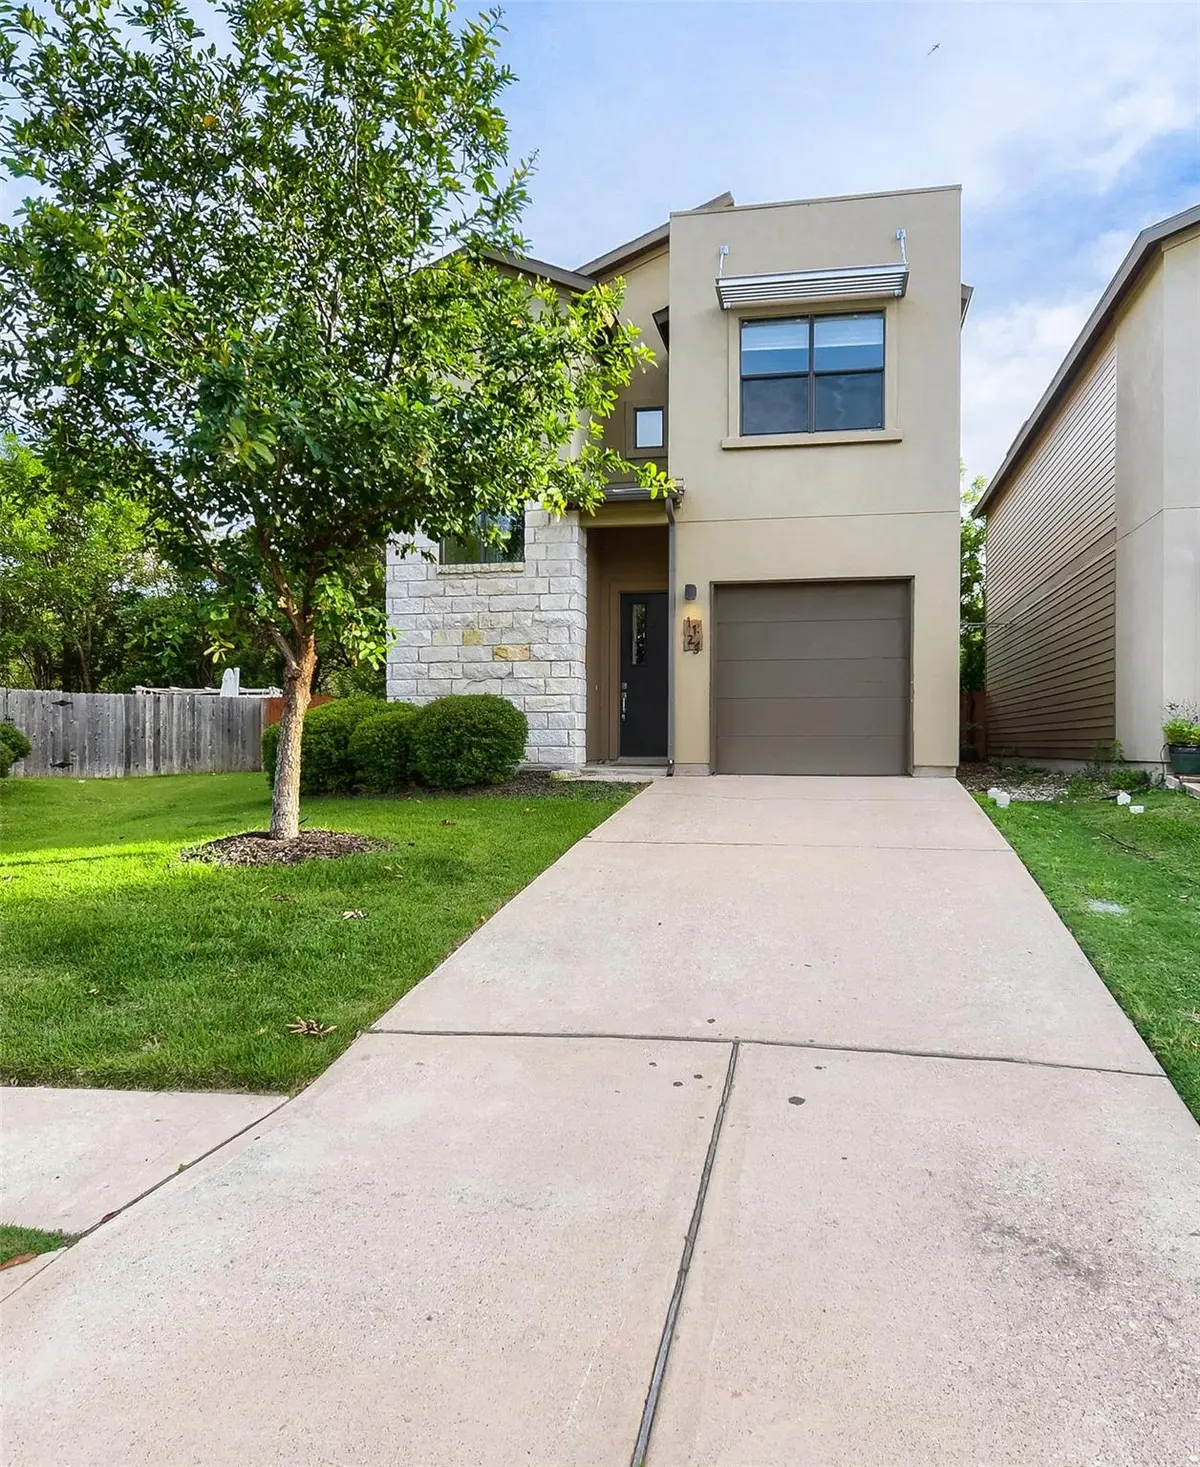
1123 Blair WAY Austin, TX 78704
2 Beds
3 Baths
1,538 SqFt
Key Details
Property Type Single Family Home
Sub Type Single Family Residence
Listing Status Sold
Purchase Type For Sale
Square Footage 1,538 sqft
Subdivision Crossing At Bouldin Creek The
MLS Listing ID 7239428
Sold Date -
Bedrooms 2
Full Baths 3
HOA Fees $90/mo
HOA Y/N Yes
Year Built 2009
Annual Tax Amount $10,538
Tax Year 2026
Lot Size 3,637 Sqft
Acres 0.0835
Property Sub-Type Single Family Residence
Source actris
Property Description
Seller offering up to 2.5% in seller credits to use towards rate buy down or closing costs with preferred lender. Live in style in this gorgeous home set on a quiet greenbelt in a highly desirable South Austin location. This beautifully designed residence offers two large bedrooms plus a flexible bonus space, along with 2.5 baths, giving you room to live, work, and unwind. Inside, you'll find Brazilian hickory hardwood floors, a fabulous gourmet kitchen, and walls of windows that fill the home with natural light and serene greenbelt views. The primary suite features a dramatic 12-ft vaulted ceiling and a dreamy spa-inspired bath that feels like a private retreat. Tucked into a peaceful, wooded enclave along Bouldin Creek, this home is less than 3 miles from downtown Austin and moments from the shops and restaurants along Lamar, 1st Street, and South Congress. It's the perfect blend of tranquility and convenience in one of Austin's most sought-after pockets.
Location
State TX
County Travis
Area 6
Interior
Interior Features Breakfast Bar, Ceiling Fan(s), Ceiling-High, Granite Counters, Double Vanity, Eat-in Kitchen, Entrance Foyer, High Speed Internet, Interior Steps, Kitchen Island, Multiple Living Areas
Heating Electric, Hot Water
Cooling Central Air
Flooring Carpet, Tile, Wood
Fireplace Y
Appliance Convection Oven, Dishwasher, Disposal, Dryer, Gas Range, Oven, Washer, Electric Water Heater
Exterior
Exterior Feature Private Yard
Garage Spaces 1.0
Fence Back Yard, Wood, Wrought Iron
Pool None
Community Features Curbs, Dog Park
Utilities Available Sewer Available, Water Available
Waterfront Description None
View None
Roof Type Shingle
Accessibility None
Porch Covered, Rear Porch
Total Parking Spaces 2
Private Pool No
Building
Lot Description Greenbelt, Back Yard, Few Trees, Front Yard, Level, Sprinkler - Automatic, Sprinklers In Rear, Sprinklers In Front, Trees-Small (Under 20 Ft)
Faces Northeast
Foundation Slab
Sewer Public Sewer
Water Public
Level or Stories Two
Structure Type Masonry – Partial
New Construction No
Schools
Elementary Schools Dawson
Middle Schools Lively
High Schools Travis
School District Austin Isd
Others
HOA Fee Include See Remarks
Restrictions None
Ownership Fee-Simple
Acceptable Financing Cash, Conventional, FHA, VA Loan
Tax Rate 2.0465
Listing Terms Cash, Conventional, FHA, VA Loan
Special Listing Condition Standard
Read Less
Want to know what your home might be worth? Contact us for a FREE valuation!

Our team is ready to help you sell your home for the highest possible price ASAP
Bought with Compass RE Texas, LLC
NEARBY SCHOOLS & BUSINESSES