
-
For more information regarding the value of a property, please contact us for a free consultation.
1005 Sage Thrasher CIR Dripping Springs, TX 78620
4 Beds
3 Baths
2,256 SqFt
Key Details
Property Type Single Family Home
Sub Type Single Family Residence
Listing Status Sold
Purchase Type For Sale
Square Footage 2,256 sqft
Subdivision Headwaters At Barton Creek Ph 5 Sec 1
MLS Listing ID 2644260
Sold Date -
Bedrooms 4
Full Baths 3
HOA Fees $78/mo
HOA Y/N Yes
Year Built 2022
Tax Year 2025
Lot Size 6,947 Sqft
Acres 0.1595
Property Sub-Type Single Family Residence
Source actris
Property Description
Nestled on a peaceful street in the heart of Headwaters, you'll enjoy resort-style amenities, scenic walking trails, and a true sense of community. With local favorites like Treaty Oak Distilling and Solaro Estate Winery just minutes away—and the vibrant dining and shopping of Dripping Springs and Austin within easy reach—this home offers the perfect blend of comfort, convenience, and Hill Country charm.
With 4 bedrooms and 3 bathrooms, this thoughtful floor plan offers two bedrooms on the main level, including a spacious primary suite. The primary retreat features dual vanities, a soaking tub, a sleek glass-enclosed shower, and a generous walk-in closet.
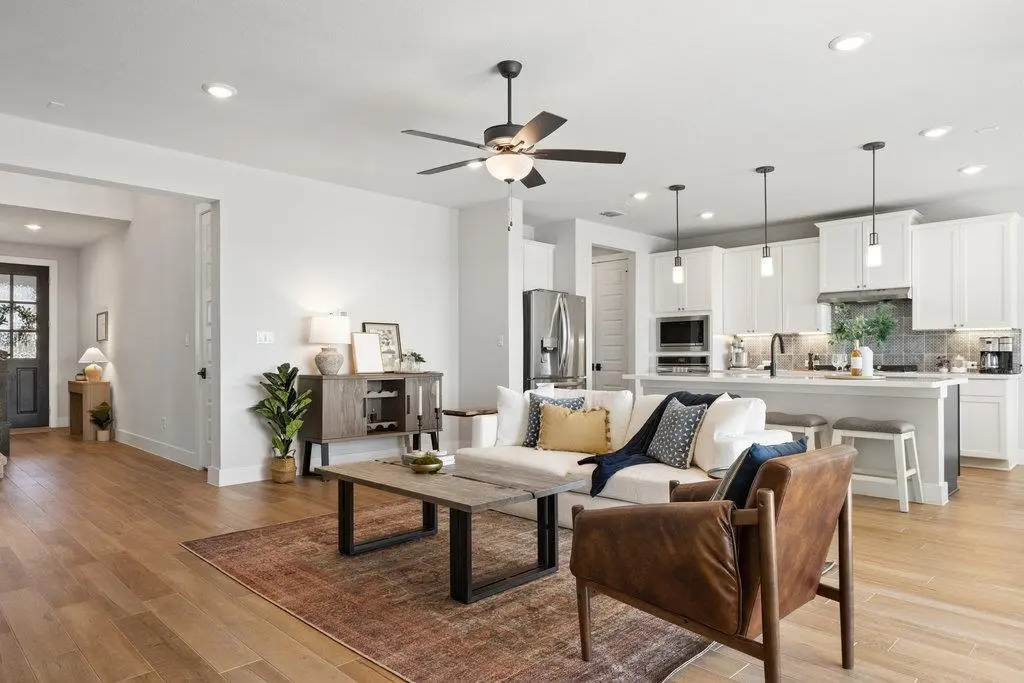
At the heart of the home, the open-concept kitchen and living area create a bright, inviting space ideal for everyday living and entertaining. A large island with bar seating anchors the kitchen, while stylish finishes and abundant natural light enhance the home's warm, welcoming atmosphere.
Step outside to your private fenced backyard with a partially covered deck—perfect for relaxing, hosting friends, or taking in the Texas sunsets.
Location
State TX
County Hays
Area Hd
Rooms
Main Level Bedrooms 2
Interior
Interior Features Ceiling Fan(s), Quartz Counters, Kitchen Island, Open Floorplan, Primary Bedroom on Main, Walk-In Closet(s)
Heating Central, Natural Gas
Cooling Central Air, Electric
Flooring Carpet, Tile
Fireplace Y
Appliance Built-In Oven(s), Dishwasher, Disposal, Exhaust Fan, Gas Cooktop, Microwave, Electric Oven, Stainless Steel Appliance(s), Water Heater
Exterior
Exterior Feature Rain Gutters, Pest Tubes in Walls
Garage Spaces 2.0
Fence Wood, Wrought Iron
Pool None
Community Features Clubhouse, Common Grounds, Fitness Center, Picnic Area, Planned Social Activities, Playground, Pool, Sidewalks, Trail(s)
Utilities Available Electricity Available, Natural Gas Available, Sewer Available, Water Available
Waterfront Description None
View Hill Country, Park/Greenbelt
Roof Type Asphalt,Shingle
Accessibility None
Porch Covered, Front Porch, Rear Porch
Total Parking Spaces 2
Private Pool No
Building
Lot Description Greenbelt, Sprinkler - Automatic
Faces Northeast
Foundation Slab
Sewer MUD
Water MUD
Level or Stories Two
Structure Type Cement Siding,Stone
New Construction No
Schools
Elementary Schools Dripping Springs
Middle Schools Dripping Springs Middle
High Schools Dripping Springs
School District Dripping Springs Isd
Others
HOA Fee Include Common Area Maintenance
Restrictions Deed Restrictions
Ownership Fee-Simple
Acceptable Financing Cash, Conventional, VA Loan
Tax Rate 2.4641
Listing Terms Cash, Conventional, VA Loan
Special Listing Condition Standard
Read Less
Want to know what your home might be worth? Contact us for a FREE valuation!

Our team is ready to help you sell your home for the highest possible price ASAP
Bought with Story Real Estate LLC
NEARBY SCHOOLS & BUSINESSES