
-
For more information regarding the value of a property, please contact us for a free consultation.
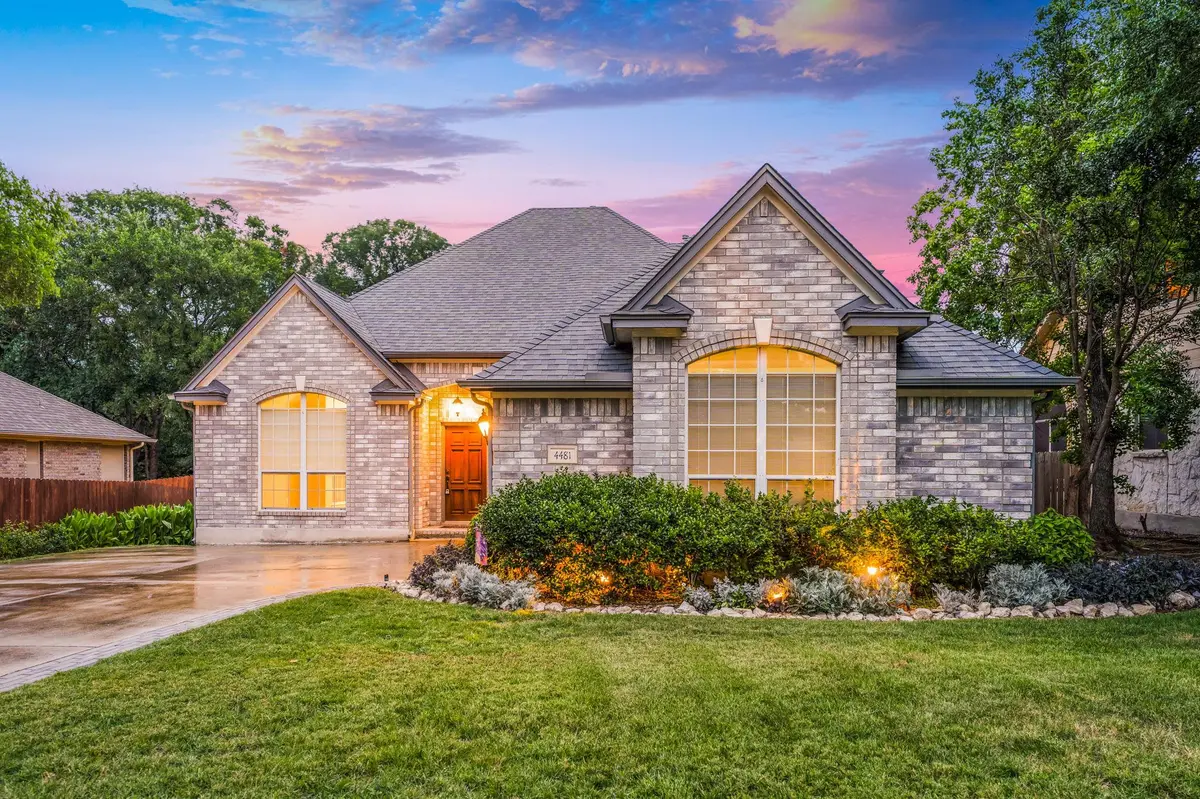
4481 Owl Creek RD Schertz, TX 78154
4 Beds
4 Baths
3,216 SqFt
Key Details
Property Type Single Family Home
Sub Type Single Family Residence
Listing Status Sold
Purchase Type For Sale
Square Footage 3,216 sqft
Subdivision Forest Ridge
MLS Listing ID 3545085
Sold Date -
Bedrooms 4
Full Baths 3
Half Baths 1
HOA Fees $70/qua
HOA Y/N Yes
Year Built 2001
Annual Tax Amount $8,149
Tax Year 2024
Lot Size 7,753 Sqft
Acres 0.178
Property Sub-Type Single Family Residence
Source actris
Property Description
*Carpet Allowanace!* Discover this stunning 4-bedroom, 3-bathroom home located within the secure, gated community of Forest Ridge. Nestled on a serene greenbelt, this spacious residence features three generous living areas perfect for family gatherings and entertaining. The kitchen has been beautifully updated with sleek granite countertops, stylish black subway tile backsplash, and elegant new tile flooring. The living room offers a wood burning, gas assist fireplace for those cold days. The main floor boasts a master suite complete with two walk-in closets and a large bathroom with ample storage. Also on the first level is Bedroom #2, ideal as a guest room or home office. Upstairs, enjoy a spacious game room, two additional bedrooms, and a convenient Jack and Jill bathroom. Past upgrades include both HVAC systems, water heater, and the roof (2019) with solar attic fans ensuring comfort and efficiency. The garage is equipped with 220V electrical service, perfect for power tools or vehicle charging, plus a handy mud sink for easy clean-up. Step out back to relax among mature trees overlooking the greenbelt, which features a scenic walking and jogging trail. Additional storage is available in the backyard shed, rounding out this wonderful home.
Location
State TX
County Guadalupe
Area Gu
Rooms
Main Level Bedrooms 2
Interior
Interior Features Ceiling Fan(s), Chandelier, Corian Counters, Multiple Living Areas, Primary Bedroom on Main, Walk-In Closet(s)
Heating Natural Gas, Heat Pump
Cooling Attic Fan, Central Air
Flooring Carpet
Fireplaces Number 1
Fireplaces Type Family Room
Fireplace Y
Appliance Disposal, Dishwasher, Water Heater, Microwave, Plumbed For Ice Maker, Range, Refrigerator
Exterior
Exterior Feature Gutters Full
Garage Spaces 2.0
Fence Full, Wood, Wrought Iron
Pool None
Community Features Trail(s), Park, Pool, Playground
Utilities Available Cable Available, Electricity Connected, High Speed Internet, Natural Gas Connected
Waterfront Description None
View Park/Greenbelt
Roof Type Composition
Accessibility None
Porch Patio
Total Parking Spaces 2
Private Pool No
Building
Lot Description Greenbelt
Faces Northwest
Foundation Slab
Sewer Public Sewer
Water Public
Level or Stories Two
Structure Type Brick
New Construction No
Schools
Elementary Schools Norma J Paschal
Middle Schools Corbett
High Schools Samuel Clemens
School District Schertz-Cibolo-Universal Isd
Others
HOA Fee Include Common Area Maintenance
Restrictions None
Ownership Common
Acceptable Financing Cash, Conventional, FHA, VA Loan
Tax Rate 2.2
Listing Terms Cash, Conventional, FHA, VA Loan
Special Listing Condition Standard
Read Less
Want to know what your home might be worth? Contact us for a FREE valuation!

Our team is ready to help you sell your home for the highest possible price ASAP
Bought with White Label Realty
NEARBY SCHOOLS & BUSINESSES