


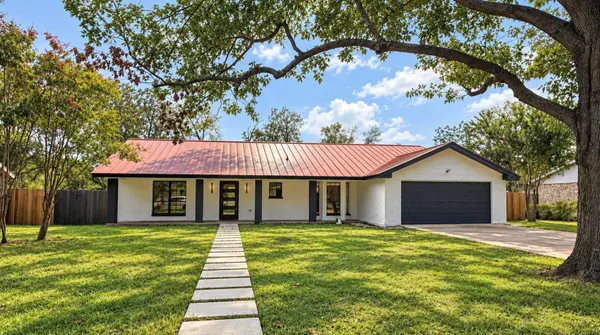



9009 Comburg DR Austin, TX 78748
3 Beds
2 Baths
1,829 SqFt
UPDATED:
Key Details
Property Type Single Family Home
Sub Type Single Family Residence
Listing Status Active
Purchase Type For Sale
Square Footage 1,829 sqft
Price per Sqft $326
Subdivision Castlewood Forest Sec 07
MLS Listing ID 5078221
Bedrooms 3
Full Baths 2
HOA Y/N No
Year Built 1979
Annual Tax Amount $14,379
Tax Year 2026
Lot Size 0.269 Acres
Acres 0.2694
Property Sub-Type Single Family Residence
Source actris
Property Description
A new paver walkway leads from the street to a generous covered front porch, with smart lock and keypad entry. Inside, a spacious foyer opens to an inviting vaulted living area where a tiled fireplace is framed by built-in shelving. New luxury vinyl plank flooring runs through the living areas and bedrooms, and barn doors add character throughout.
The living area opens to the updated kitchen, finished with a waterfall-edge quartz island, two-tone cabinetry, stone-look countertops, plantation shutters, a built-in pantry and a coffee bar. Eat-in kitchen, breakfast area and formal dining. A generously sized laundry room sits just off the garage.
The primary suite occupies its own wing overlooking a wooded easement, a quiet and private setting. It has a walk-in closet with built-in shelving and a spa-style bath with a double vanity, large-format tile, a freestanding soaking tub and a curbless glass shower.
Two secondary bedrooms are on the opposite side of the home, alongside a second full bath finished to the same standard with a freestanding tub, oversized walk-in shower and a stone-top wood vanity. Accessibility features include wide bedroom doorways and a curbless primary shower.
Outside, a wood privacy fenced yard, a covered rear patio, a new garage door and coated garage floors. Cowan, Bailey and Akins schools.
Location
State TX
County Travis
Rooms
Main Level Bedrooms 3
Interior
Interior Features Breakfast Bar
Heating Central, Fireplace(s)
Cooling Ceiling Fan(s), Central Air
Flooring Laminate
Fireplaces Number 1
Fireplaces Type Living Room, Wood Burning
Fireplace No
Appliance Refrigerator
Exterior
Exterior Feature Private Yard
Garage Spaces 2.0
Fence Privacy
Pool None
Community Features See Remarks
Utilities Available Electricity Connected, Underground Utilities
Waterfront Description None
View None
Roof Type Metal
Porch Covered, Front Porch, Patio
Total Parking Spaces 4
Private Pool No
Building
Lot Description Greenbelt, Few Trees, Trees-Medium (20 Ft - 40 Ft)
Faces West
Foundation Slab
Sewer Public Sewer
Water Public
Level or Stories One
Structure Type Brick
New Construction No
Schools
Elementary Schools Cowan
Middle Schools Bailey
High Schools Akins
School District Austin Isd
Others
Special Listing Condition See Remarks
Virtual Tour https://my.matterport.com/show/?m=qwzSzAd7doR
NEARBY SCHOOLS & PROPERTIES