
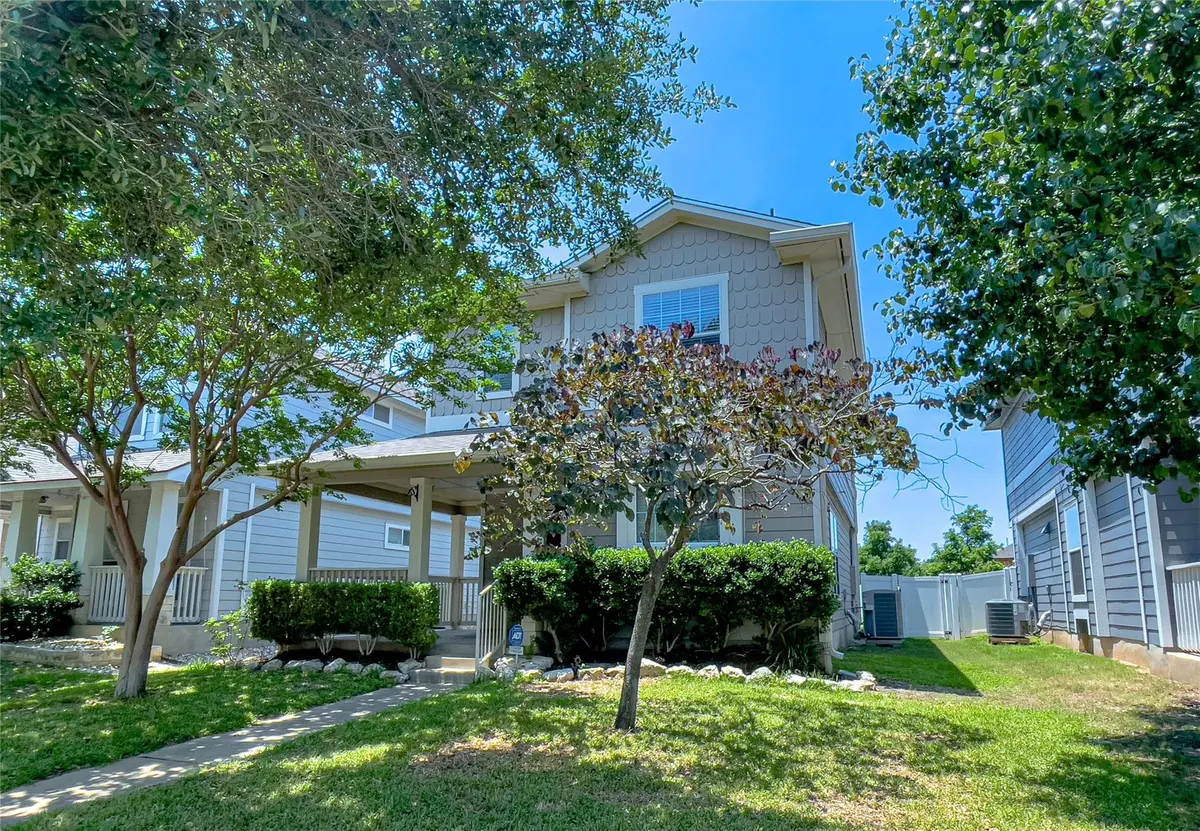

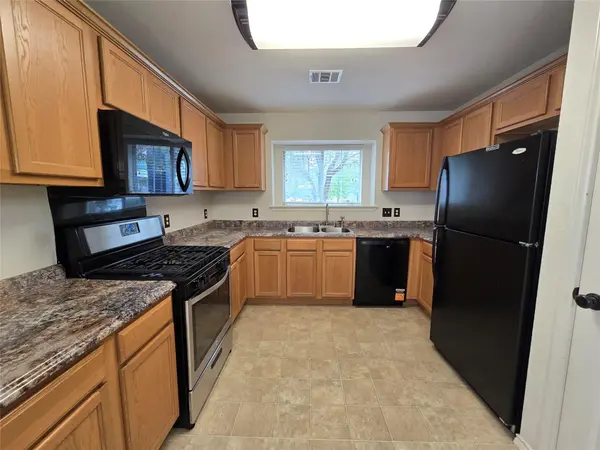



601 Cherry Creek DR #4 Cedar Park, TX 78613
3 Beds
2.5 Baths
1,446 SqFt
UPDATED:
Key Details
Property Type Single Family Home
Sub Type Single Family Residence
Listing Status Active
Purchase Type For Rent
Square Footage 1,446 sqft
Subdivision Cedar Park Town Center Condo
MLS Listing ID 8765366
Bedrooms 3
Full Baths 2
Half Baths 1
HOA Y/N Yes
Year Built 2006
Lot Size 4,312 Sqft
Acres 0.099
Property Sub-Type Single Family Residence
Source actris
Property Description
To review our Screening Criteria, Pet Screening, and apply, go to https://www.montedavispm.com/austin-homes-for-rent
Administration Fee: $100
Pet Deposit: $300 per pet
Pet Rent: $20/mo per pet
1 pet - 35 lbs or less - breed restrictions - negotiable - call agent regarding animals
All residents are enrolled in the Resident Benefit Package (RBP) at $35 which includes our utility and maintenance reduction program, utility concierge service, home buyer program, and more!
Location
State TX
County Williamson
Interior
Interior Features Ceiling Fan(s), Crown Molding, Interior Steps, Walk-In Closet(s)
Heating Central
Cooling Central Air
Flooring Carpet, Vinyl, Wood
Fireplaces Type None
Fireplace No
Appliance Dishwasher, Disposal, Dryer, Gas Cooktop, Microwave, Free-Standing Range, Refrigerator, Washer, Water Heater
Exterior
Exterior Feature Gutters Full
Garage Spaces 2.0
Fence Back Yard
Pool None
Community Features Common Grounds, Curbs, Park, Pool, Trail(s)
Utilities Available Electricity Connected, Phone Available, Water Connected
Waterfront Description None
View See Remarks
Roof Type Composition
Porch Front Porch, Patio
Total Parking Spaces 2
Private Pool No
Building
Lot Description Alley, Curbs, Sprinkler - Automatic, Trees-Medium (20 Ft - 40 Ft), Trees-Moderate, See Remarks
Faces Northeast
Foundation Slab
Sewer Public Sewer
Water Public
Level or Stories Two
Structure Type HardiPlank Type,Vinyl Siding
New Construction No
Schools
Elementary Schools Lois F Giddens
Middle Schools Stiles
High Schools Rouse
School District Leander Isd
Others
Pets Allowed Cats OK, Dogs OK, Medium (< 35 lbs)
Num of Pet 1
Pets Allowed Cats OK, Dogs OK, Medium (< 35 lbs)
NEARBY SCHOOLS & PROPERTIES