
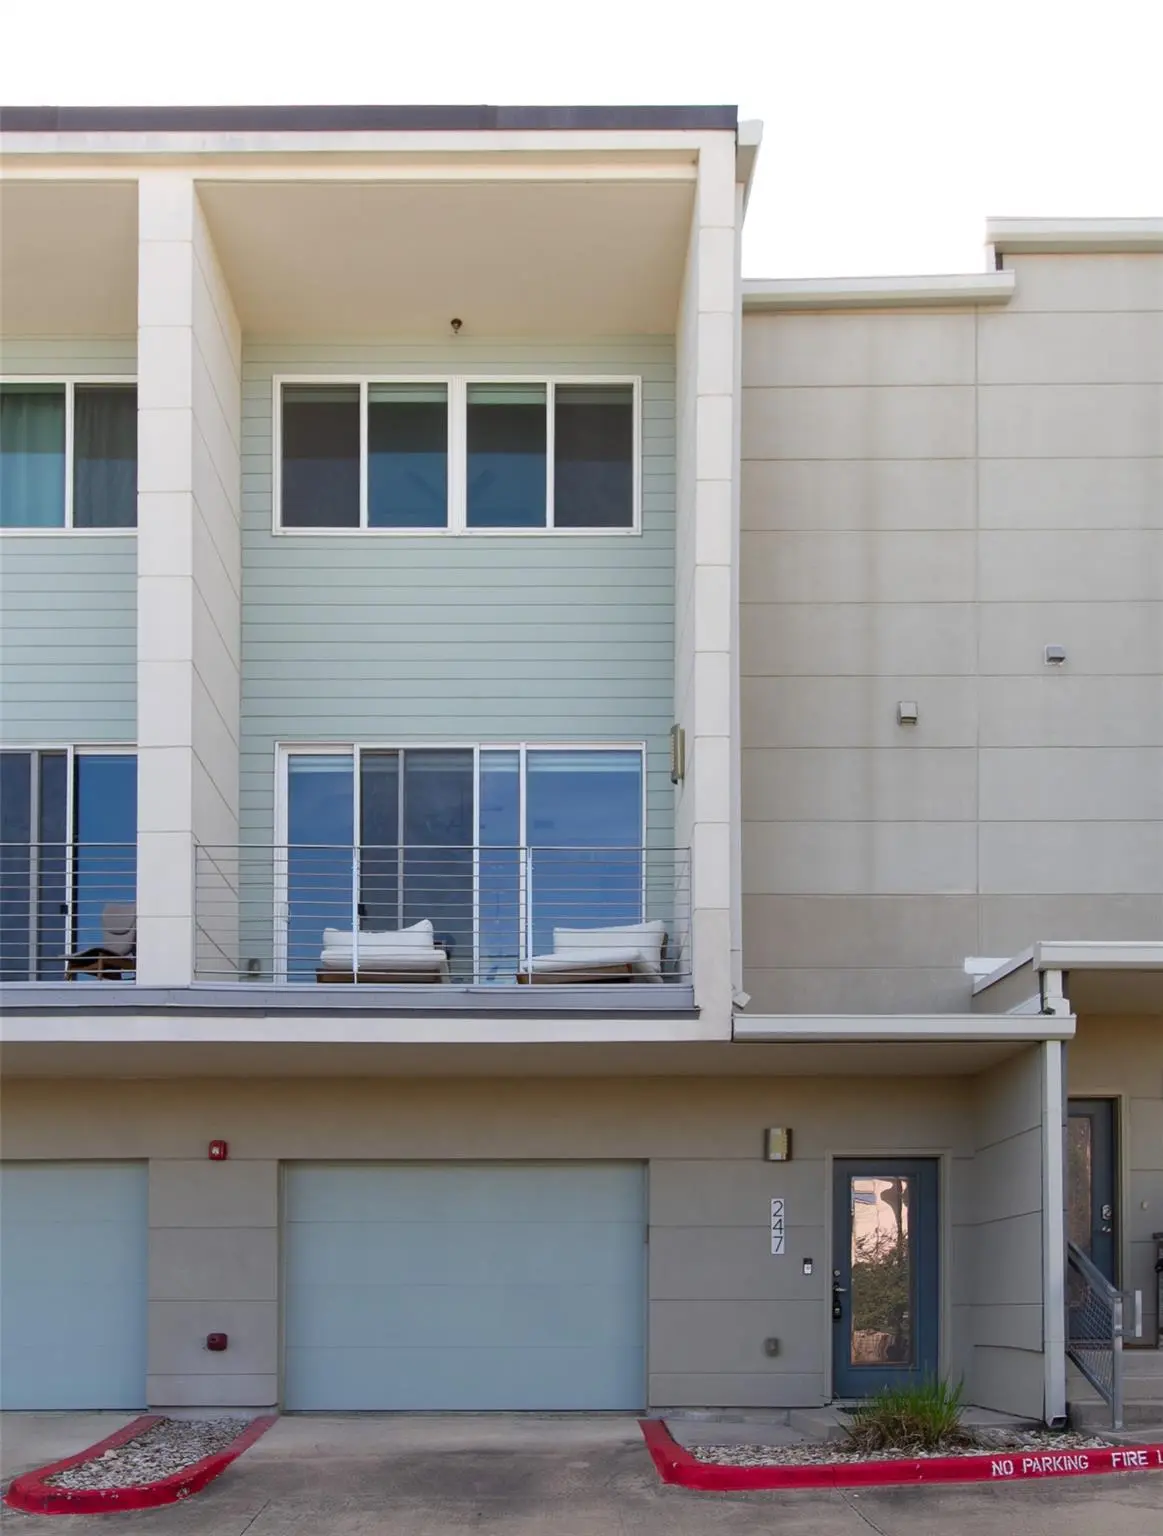




604 N Bluff DR #247 Austin, TX 78745
2 Beds
2.5 Baths
1,800 SqFt
UPDATED:
Key Details
Property Type Condo
Sub Type Condominium
Listing Status Active
Purchase Type For Rent
Square Footage 1,800 sqft
Subdivision Skybridge Lofts Amd
MLS Listing ID 3629387
Style 1st Floor Entry,Low Rise (1-3 Stories),Multi-level Floor Plan
Bedrooms 2
Full Baths 2
Half Baths 1
HOA Y/N Yes
Year Built 2014
Lot Size 2,831 Sqft
Acres 0.065
Property Sub-Type Condominium
Source actris
Property Description
This inviting condo offers a great opportunity to enjoy comfortable living in a convenient South Austin location. Ideally situated near shopping, dining, grocery stores, and everyday essentials, this property offers easy access to major roadways, making commuting and exploring Austin a breeze.
Enjoy the added benefit of a community swimming pool maintained by the HOA, providing a great place to relax and unwind. You'll also appreciate the convenience of nearby entertainment, local parks, and popular South Austin destinations, all while having a comfortable place to call home.
Whether you're looking for a convenient lifestyle or easy access to everything Austin has to offer, this property is worth a look!
Don't miss the opportunity to make this Austin condo your next home. Schedule a showing today!
Please note:
$99 admin fee/lease
$500 pet fee for first pet; $150 per additional pet
Pet application fee: $25 per pet
Pet screening is mandatory
All explorer residents are enrolled in the RPM- Resident Benefits Package (RBP)
Enjoy the benefits of the Resident Benefits Package (RBP), tailored to your needs. at $34.05/month (includes pest control, air filter delivery/installation, and one-time Late fee waiver)
The available date is subject to the property's make-ready process
Location
State TX
County Travis
Interior
Interior Features High Speed Internet, Kitchen Island, Pantry, Recessed Lighting, Smart Home, Smart Thermostat, Stackable W/D Connections, Walk-In Closet(s)
Heating Central, Electric, Heat Pump
Cooling Central Air, Dual, Electric
Flooring Carpet, Laminate
Fireplaces Type None
Fireplace No
Appliance Convection Oven, Dishwasher, Disposal, Electric Cooktop, Electric Range, Microwave, Free-Standing Electric Range, Refrigerator, Stainless Steel Appliance(s), Washer/Dryer, Electric Water Heater, Water Softener, Water Softener Owned
Exterior
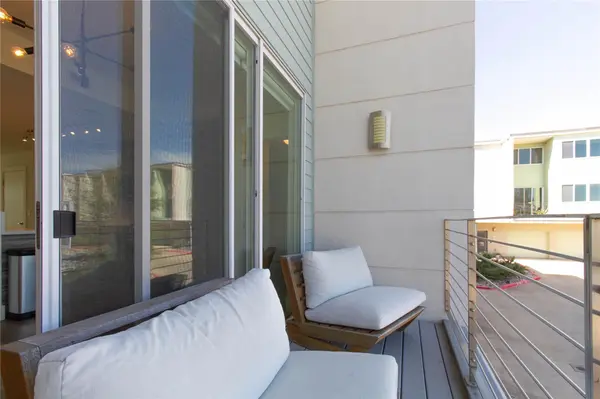
Exterior Feature Balcony, Barbecue, Dog Run, Outdoor Grill, Satellite Dish
Garage Spaces 2.0
Fence None
Pool None
Community Features BBQ Pit/Grill, Cluster Mailbox, Courtyard, Dog Park, Fitness Center, Gated, High Speed Internet, Pet Amenities, Picnic Area, Pool, Trail(s)
Utilities Available High Speed Internet, Natural Gas Not Available, Underground Utilities
Waterfront Description None
View Park/Greenbelt, Pool, Trees/Woods
Roof Type Composition
Porch Covered, Terrace
Total Parking Spaces 2
Private Pool No
Building
Lot Description None
Faces East
Foundation Slab
Sewer MUD
Water Public
Level or Stories Three Or More
Structure Type Frame
New Construction No
Schools
Elementary Schools Pleasant Hill
Middle Schools Bedichek
High Schools Crockett
School District Austin Isd
Others
Pets Allowed Cats OK, Dogs OK
Num of Pet 2
Pets Allowed Cats OK, Dogs OK
NEARBY SCHOOLS & PROPERTIES