

8005 Mellencamp DR #210, Austin, TX 78744
See all 19 photos
8005 Mellencamp DR #210, Austin, TX 78744
REQUEST A TOUR If you would like to see this home without being there in person, select the "Virtual Tour" option and your agent will contact you to discuss available opportunities.
In-PersonVirtual Tour
$ 2,200
Save
New

8005 Mellencamp DR #210 Austin, TX 78744

2 Beds

2 Baths

1,458 SqFt


UPDATED:

Key Details

Property Type Condo

Sub Type Condominium

Listing Status Active

Purchase Type For Rent

Square Footage 1,458 sqft

Subdivision Easton Park

MLS Listing ID 3487842

Style See Remarks,1st Floor Entry

Bedrooms 2

Full Baths 2

HOA Y/N Yes

Year Built 2021

Lot Size 967 Sqft

Acres 0.0222

Property Sub-Type Condominium

Source actris

Property Description

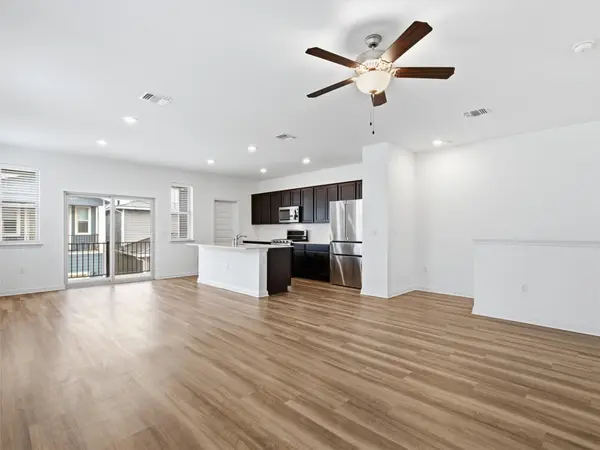
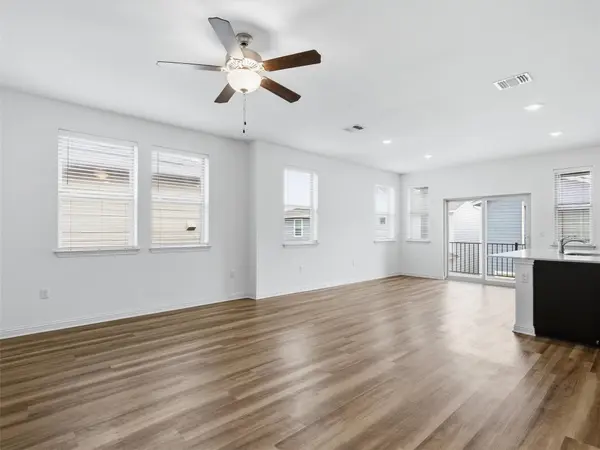
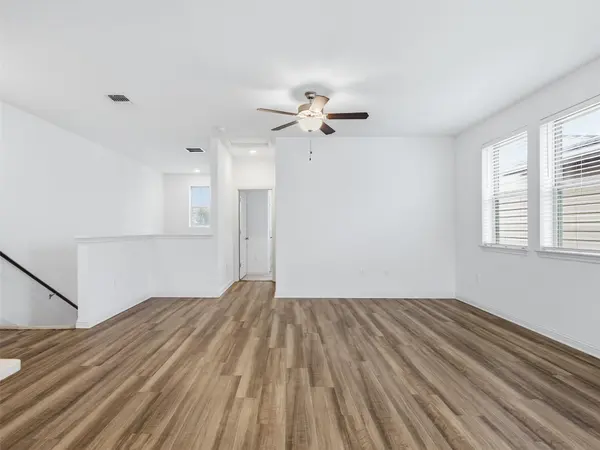
Tucked away in the heart of Easton Park and opening onto a manicured courtyard lawn, this unique, upside-down floor plan features the living and kitchen area on the upper level, creating a loft-like vibe and added privacy. The spacious open layout gets tons of natural light from a wall of windows and a sliding glass door opening out to a private balcony patio. The kitchen is equipped with a large quartz island with breakfast bar seating, a huge walk-in pantry, recessed lighting, an upgraded Bosch French door stainless steel refrigerator and a dual oven. Retreat downstairs to the generous primary bedroom with a walk-in closet and ensuite bath with dual vanities and a walk-in shower. The secondary bedroom or office upstairs, along with a full bath, offers the perfect setup for a roommate or guests. With 9-foot ceilings throughout, a dedicated laundry closet with washer and dryer, a 2-car garage and a private, low-maintenance xeriscaped yard, this home is ideal for those seeking an urban lock-and-leave lifestyle. This is a free-standing condo that lives exactly like a single-family house with no shared walls! Enjoy a 5-minute stroll to the state-of-the-art amenities center, where you'll find a resort-style pool, fitness center, co-working space and dog park, or explore the new 21-acre Skyline Park, featuring splash pads, a zip line, swings and multiple play areas. Stop by the pickleball or basketball courts or check out the food truck park with multiple venues, including Cenizo Coffee, which opens daily at 6:00 AM, all a short walk from your front door. With guest parking conveniently located right out front, this home offers the perfect blend of comfort, convenience and urban living, just 20 minutes from Downtown Austin.

Location

State TX

County Travis

Rooms

Main Level Bedrooms 1

Interior

Interior Features Breakfast Bar, Ceiling Fan(s), Quartz Counters, Double Vanity, High Speed Internet, Kitchen Island, Open Floorplan, Pantry, Primary Bedroom on Main, Recessed Lighting, Walk-In Closet(s)

Cooling Ceiling Fan(s), Central Air, Dual, Zoned

Flooring Carpet, Vinyl

Fireplace No

Appliance See Remarks, Dishwasher, Disposal, Exhaust Fan, Gas Range, Microwave, Refrigerator, Stainless Steel Appliance(s), Washer/Dryer

Exterior

Exterior Feature Balcony, Gutters Full, Private Yard

Garage Spaces 2.0

Pool None

Community Features See Remarks, Dog Park, Fitness Center, Game/Rec Rm, Park, Picnic Area, Pool

Utilities Available Electricity Connected, High Speed Internet, Natural Gas Connected, Sewer Connected, Water Connected

Porch Covered, Front Porch

Total Parking Spaces 2

Private Pool No

Building

Lot Description Sprinklers In Front, Trees-Medium (20 Ft - 40 Ft)

Faces South

Foundation Slab

Sewer MUD

Water MUD

Level or Stories Two

New Construction No

Schools

Elementary Schools Newton Collins

Middle Schools Ojeda

High Schools Del Valle

School District Del Valle Isd

Others

Pets Allowed Cats OK, Dogs OK, Large (< 50lbs), Breed Restrictions

Num of Pet 2

Pets Allowed Cats OK, Dogs OK, Large (< 50lbs), Breed Restrictions


Listed by Team Price Real Estate

NEARBY SCHOOLS & PROPERTIES

Bryan Aubel

Bryan Aubel

Advisor License ID: 811006

+1(970) 331-6776

GET MORE INFORMATION

Name
Phone*
Message

Go tour this home

8005 Mellencamp DR #210