

122 Bluestem DR, Elgin, TX 78621
See all 39 photos
122 Bluestem DR, Elgin, TX 78621
REQUEST A TOUR If you would like to see this home without being there in person, select the "Virtual Tour" option and your agent will contact you to discuss available opportunities.
In-PersonVirtual Tour
$ 1,925
Save
New

122 Bluestem DR Elgin, TX 78621

3 Beds

2 Baths

1,514 SqFt


UPDATED:

Key Details

Property Type Single Family Home

Sub Type Single Family Residence

Listing Status Active

Purchase Type For Rent

Square Footage 1,514 sqft

Subdivision Harvest Ridge

MLS Listing ID 2332991

Bedrooms 3

Full Baths 2

HOA Y/N Yes

Year Built 2024

Lot Size 5,924 Sqft

Acres 0.136

Lot Dimensions 40X130

Property Sub-Type Single Family Residence

Source actris

Property Description

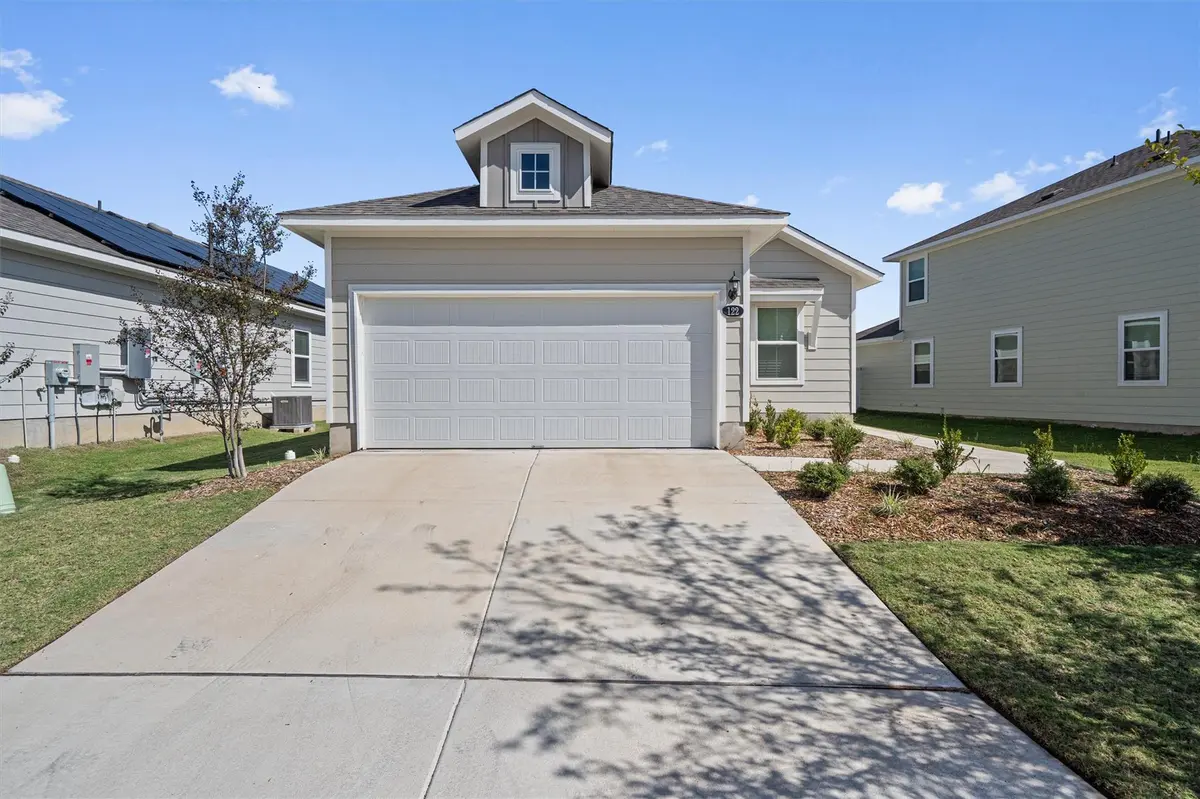
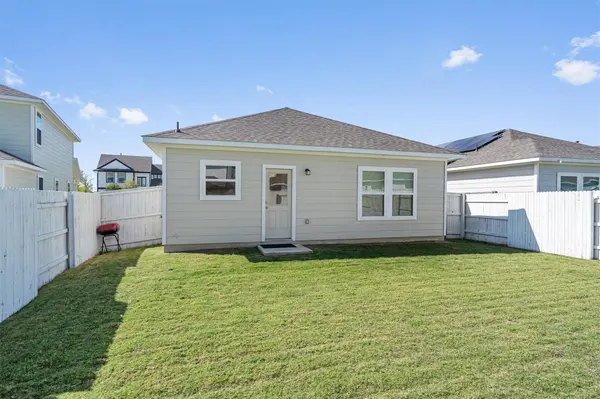
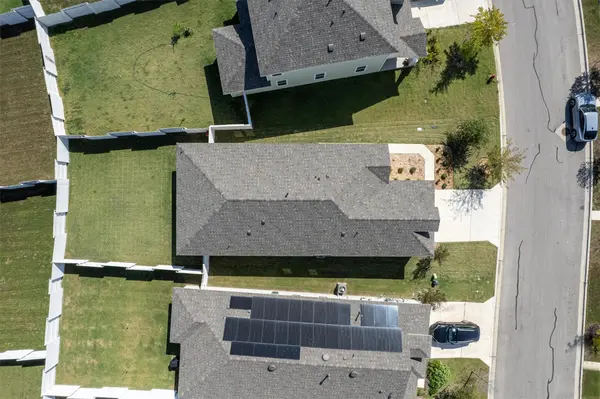
Built in 2024 by Brohn Homes, this single-story 3-bedroom, 2-bath home has 1,514 sq ft in Harvest Ridge, Elgin's master-planned community. The open floor plan flows from the entry into a bright living area, then into the dining space and kitchen. The kitchen has a gas range, plenty of cabinet space, and a pantry, and it stays open to the family room so you're never cut off from the rest of the house. The primary suite has a private bath and a walk-in closet. The two secondary bedrooms also work well as a home office or guest room. Recessed lighting, a tankless water heater, and durable HardiPlank construction come standard, and the attached two-car garage gives you real storage. Outside, the private backyard has an automatic sprinkler system, and the lot sits close to the clubhouse. Harvest Ridge amenities include resort-style pools, a splash pad, a fishing pond, pickleball, a basketball and sports field, playscapes, event lawns, and community events run by an on-site lifestyle director. Harvest Ridge Elementary (Elgin ISD) is inside the community. Quick access to US-290 puts you an easy drive from Austin and Manor, and minutes from historic downtown Elgin.

Location

State TX

County Bastrop

Rooms

Main Level Bedrooms 3

Interior

Interior Features Open Floorplan, Pantry, Recessed Lighting

Heating Central, Natural Gas

Cooling Central Air

Flooring Carpet, Vinyl

Fireplace No

Appliance Dishwasher, Disposal, ENERGY STAR Qualified Dryer, ENERGY STAR Qualified Washer, Gas Range, Gas Oven, Tankless Water Heater

Exterior

Exterior Feature Private Yard

Garage Spaces 2.0

Fence Back Yard, Wood

Pool None

Community Features Clubhouse, Curbs, Fishing, Game/Rec Rm, Kitchen Facilities, Park, Playground, Pool, Sport Court(s)/Facility, Trail(s)

Utilities Available Electricity Available, Natural Gas Available, Phone Available, Water Available

Waterfront Description None

View Neighborhood

Roof Type Composition,Shingle

Porch Covered, Patio

Total Parking Spaces 4

Private Pool No

Building

Lot Description Back Yard, Close to Clubhouse, Front Yard, Sprinkler - Automatic, Sprinklers In Rear, Sprinklers In Front, Sprinklers On Side, Trees-Small (Under 20 Ft)

Faces Southwest

Foundation Slab

Sewer MUD

Water MUD, Public

Level or Stories One

Structure Type HardiPlank Type,Blown-In Insulation

New Construction No

Schools

Elementary Schools Harvest Ridge

Middle Schools Elgin

High Schools Elgin

School District Elgin Isd

Others

Pets Allowed Negotiable

Num of Pet 2

Pets Allowed Negotiable


Listed by Serhant Texas, LLC

NEARBY SCHOOLS & PROPERTIES

Bryan Aubel

Bryan Aubel

Advisor License ID: 811006

+1(970) 331-6776

GET MORE INFORMATION

Name
Phone*
Message

Go tour this home

122 Bluestem DR