
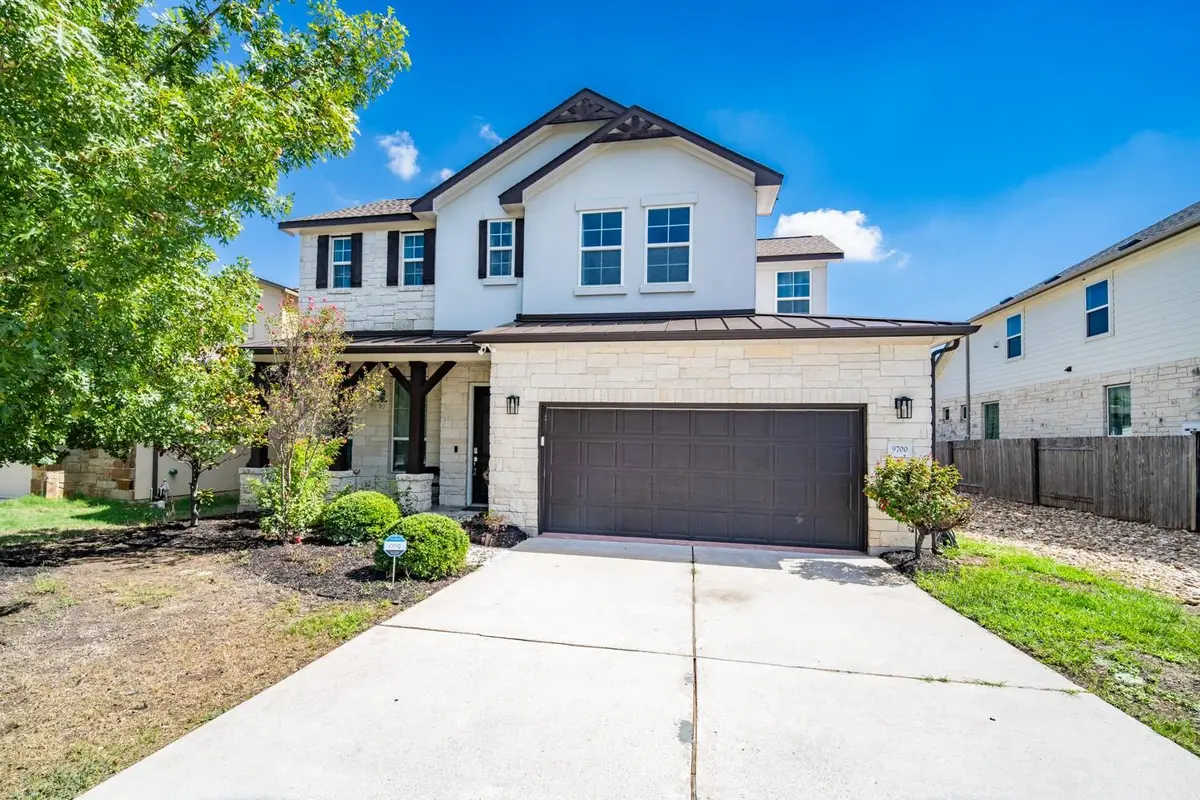


9700 Ivalenes Hope DR Austin, TX 78717
4 Beds
4 Baths
2,963 SqFt
UPDATED:
Key Details
Property Type Single Family Home
Sub Type Single Family Residence
Listing Status Coming Soon
Purchase Type For Sale
Square Footage 2,963 sqft
Subdivision Pearson Place Sec 2
MLS Listing ID 7925829
Bedrooms 4
Full Baths 4
HOA Fees $48/mo
HOA Y/N Yes
Year Built 2015
Annual Tax Amount $16,342
Tax Year 2026
Lot Size 6,250 Sqft
Acres 0.1435
Property Sub-Type Single Family Residence
Source actris
Property Description
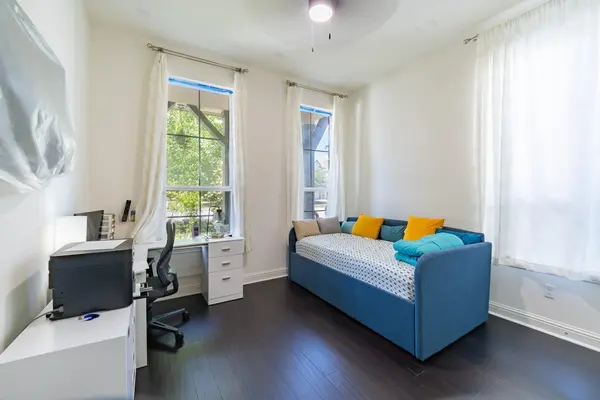
The thoughtfully designed floor plan includes a spacious primary suite and a secondary bedroom with a full bathroom on the main level, ideal for guests or a home office. Upstairs features two additional bedrooms, two full bathrooms, and a versatile loft perfect for a game room, second living area, or study. Abundant storage throughout adds everyday convenience.
Large windows bring in wonderful natural light, creating a bright and welcoming atmosphere. Step outside to a beautifully landscaped backyard filled with fruit trees, flowering plants, and lush greenery. Enjoy your morning coffee on the backyard swing or relax while the kids play in this peaceful outdoor retreat.
Zoned to sought-after Elsa England Elementary School and conveniently located near major shopping, dining, and grocery stores. Apple, Amazon, and other major employers are approximately 10–15 minutes away.
With its flexible layout, beautiful backyard, excellent natural light, and prime Northwest Austin location, this home offers exceptional everyday living.
Select furniture and appliances may be negotiable with an acceptable offer. Please inquire for details.
Location
State TX
County Williamson
Area Rrw
Rooms
Main Level Bedrooms 2
Interior
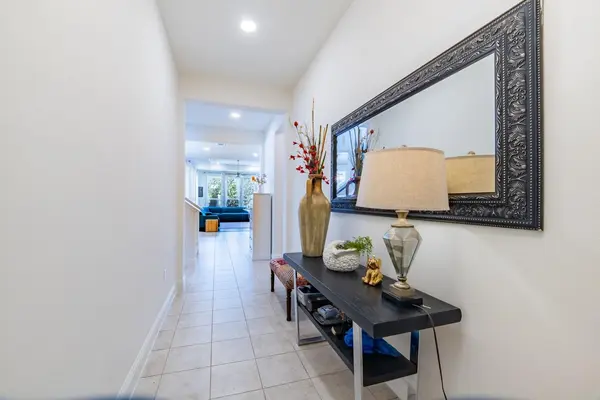
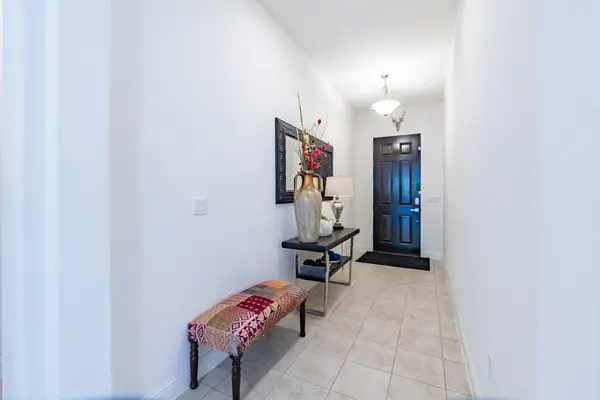
Interior Features Breakfast Bar, Built-in Features, Tray Ceiling(s), Ceiling-Vaulted, Chandelier, Stone Counters, Crown Molding, Double Vanity, Eat-in Kitchen, Entrance Foyer, Kitchen Island, Pantry, Soaking Tub
Heating Central
Cooling Ceiling Fan(s), Central Air
Flooring Carpet, Tile, Wood
Fireplace Y
Appliance Built-In Electric Range, Built-In Range, Built-In Refrigerator, Cooktop, Dishwasher, Dryer, Exhaust Fan, Gas Cooktop, Gas Range, Ice Maker, Microwave, Oven, Double Oven, Range, RNGHD, Refrigerator, Free-Standing Refrigerator, Stainless Steel Appliance(s), Washer, Washer/Dryer
Exterior
Exterior Feature Basketball Court, Garden, Gutters Full, Outdoor Grill, Playground, Private Entrance, Private Yard
Garage Spaces 2.0
Fence Back Yard, Fenced, Wood
Pool None
Community Features BBQ Pit/Grill, Clubhouse, Park
Utilities Available Cable Available, Electricity Available, Natural Gas Available, Sewer Available
Waterfront Description None
View Garden, Neighborhood, Trees/Woods
Roof Type Metal,Shingle
Accessibility None
Porch Covered, Front Porch, Porch
Total Parking Spaces 2
Private Pool No
Building
Lot Description None
Faces West
Foundation Slab
Sewer Public Sewer
Water Public
Level or Stories Two
Structure Type Wood Siding,Stone,Stone Veneer,Stucco
New Construction No
Schools
Elementary Schools Elsa England
Middle Schools Pearson Ranch
High Schools Mcneil
School District Round Rock Isd
Others
HOA Fee Include Common Area Maintenance
Restrictions None
Ownership Fee-Simple
Acceptable Financing Cash, Conventional, FHA, VA Loan
Tax Rate 2.05
Listing Terms Cash, Conventional, FHA, VA Loan
Special Listing Condition Standard
NEARBY SCHOOLS & PROPERTIES