

649 Bunker Ranch BLVD, Dripping Springs, TX 78620
See all 40 photos
649 Bunker Ranch BLVD, Dripping Springs, TX 78620
REQUEST A TOUR If you would like to see this home without being there in person, select the "Virtual Tour" option and your agent will contact you to discuss available opportunities.
In-PersonVirtual Tour
$ 1,399,990
Est. payment /mo
Open 10/11 2PM-4PM

649 Bunker Ranch BLVD Dripping Springs, TX 78620

4 Beds

4.5 Baths

3,863 SqFt


Open House

Sun Oct 11, 2:00pm - 4:00pm

UPDATED:

Key Details

Property Type Single Family Home

Sub Type Single Family Residence

Listing Status Active

Purchase Type For Sale

Square Footage 3,863 sqft

Price per Sqft $362

Subdivision Bunker Ranch Ph 1

MLS Listing ID 3097604

Style Single level Floor Plan

Bedrooms 4

Full Baths 4

Half Baths 1

HOA Fees $70/mo

HOA Y/N Yes

Year Built 2021

Annual Tax Amount $19,746

Tax Year 2025

Lot Size 0.750 Acres

Acres 0.75

Property Sub-Type Single Family Residence

Source actris

Property Description

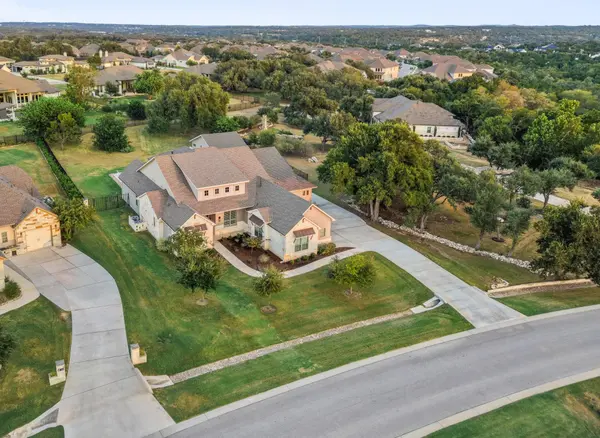
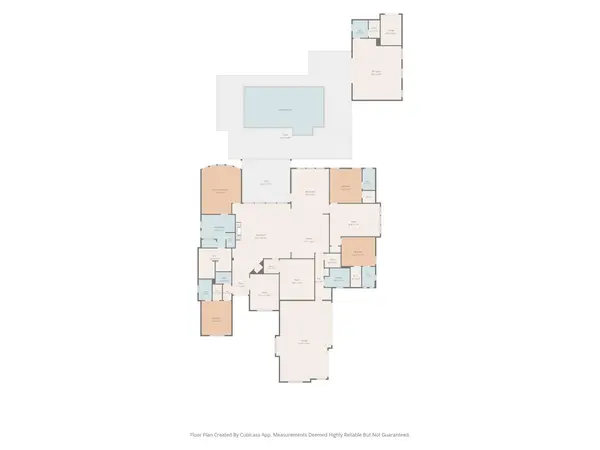
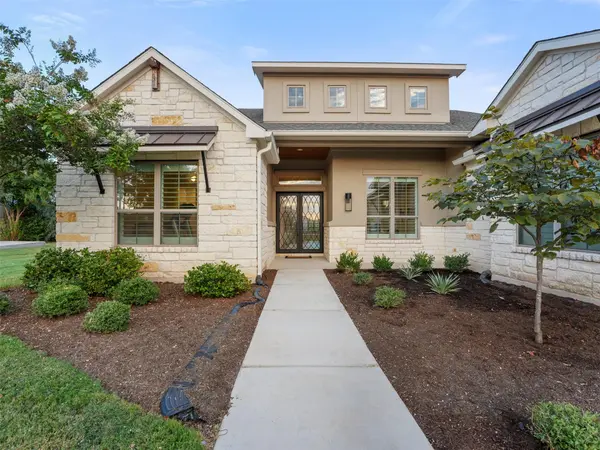
Nearly 3,900 square feet of single-story living is only part of the story at 649 Bunker Ranch Blvd. A fully detached casita, workshop and private pool set this property apart, while towering mature live oaks create a canopy of shade and privacy that new landscaping cannot replicate. Built in 2021 on .75 acre in gated Bunker Ranch, the main residence features 4 bedrooms, each with an en-suite bath, a half guest bath, dedicated office, multiple living spaces and 3-car garage. The secluded primary suite offers a private retreat, separated from the secondary bedrooms. Custom closets, plantation shutters and a whole-home water softening system add comfort and convenience. Designed for gathering, the kitchen features Quartzite countertops, two-tone grey Kentmoore cabinetry, an oversized island with seating for four, gas cooktop and double ovens. Extended cabinetry with glass-front displays adds storage and serving space alongside the dining area. High ceilings and natural light enhance the open layout, connecting the living spaces to the covered porch, patio and private pool. The east-facing backyard and mature live oaks provide afternoon shade for outdoor dining and entertaining. The detached casita features a spacious living/flex area, separate room, half bath with space for a potential full-bath conversion, and storage. Ideal for guests, a private office, studio or gym, the casita offers versatile space separate from the main residence. An additional workshop provides room for hobbies, projects or storage. Spray foam insulation and ZIP System sheathing in both the main residence and casita contribute to energy efficiency and year-round comfort. Located in Dripping Springs ISD, with schools approx. 5 minutes away, gated Bunker Ranch offers low monthly HOA dues and convenient access to Dripping Springs dining, wineries, breweries & outdoor recreation. Austin-Bergstrom International Airport is approx. 30 miles away. Space to gather, privacy to unwind, and room to grow.

Location

State TX

County Hays

Rooms

Main Level Bedrooms 4

Interior

Interior Features Breakfast Bar, Built-in Features, Ceiling Fan(s), Beamed Ceilings, Ceiling-High, Tray Ceiling(s), Ceiling-Vaulted, Quartz Counters, Stone Counters, Double Vanity, Eat-in Kitchen, Entrance Foyer, In-Law Floorplan, Kitchen Island, Open Floorplan, Pantry, Primary Bedroom on Main, Recessed Lighting, Smart Thermostat, Soaking Tub, Sound System, Storage, Study/Home Office, Two Primary Closets, Walk-In Closet(s), Wet Bar, Wired for Data, Wired for Sound

Heating Central

Cooling Central Air

Flooring Carpet, Tile, Vinyl

Fireplaces Number 1

Fireplaces Type Gas, Living Room

Fireplace No

Appliance Bar Fridge, Built-In Gas Oven, Built-In Gas Range, Gas Cooktop, Microwave, Refrigerator, Stainless Steel Appliance(s), Washer/Dryer, Water Softener Owned

Exterior

Exterior Feature Gutters Full, Lighting, Private Entrance, Private Yard

Garage Spaces 3.0

Fence Wrought Iron

Pool Gunite, In Ground

Community Features Cluster Mailbox, Common Grounds, Controlled Access, Trail(s)

Utilities Available See Remarks, Electricity Connected, High Speed Internet, Natural Gas Connected, Phone Available, Sewer Connected, Water Connected

Waterfront Description None

View Hill Country, Neighborhood, Pool, Trees/Woods

Roof Type Composition,Shingle

Porch Covered, Front Porch, Patio

Total Parking Spaces 6

Private Pool Yes

Building

Lot Description Back Yard, Front Yard, Sprinkler - Automatic, Sprinklers In Rear, Trees-Large (Over 40 Ft)

Faces West

Foundation Slab

Sewer Aerobic Septic, Septic Tank

Water Private

Level or Stories One

Structure Type Spray Foam Insulation,Masonry – All Sides,Stone,Stucco

New Construction No

Schools

Elementary Schools Walnut Springs

Middle Schools Dripping Springs Middle

High Schools Dripping Springs

School District Dripping Springs Isd

Others

HOA Fee Include Common Area Maintenance,Landscaping,Maintenance Grounds,Security

Special Listing Condition Standard

Virtual Tour https://view.moosemediaco.com/order/40e92d38-7ded-4a1c-1baf-08df053a7edb?version=68_137&branding=true


Listed by Realty One Group Prosper

NEARBY SCHOOLS & PROPERTIES

Bryan Aubel

Bryan Aubel

Advisor License ID: 811006

+1(970) 331-6776

GET MORE INFORMATION

Name
Phone*
Message

Go tour this home

649 Bunker Ranch BLVD