
-
For more information regarding the value of a property, please contact us for a free consultation.
9223 Independence LOOP Austin, TX 78748
4 Beds
2 Baths
1,868 SqFt
Key Details
Property Type Single Family Home
Sub Type Single Family Residence
Listing Status Sold
Purchase Type For Sale
Square Footage 1,868 sqft
Subdivision Texas Oaks
MLS Listing ID 5305687
Sold Date -
Bedrooms 4
Full Baths 2
HOA Y/N No
Year Built 1982
Annual Tax Amount $9,034
Tax Year 2025
Lot Size 7,940 Sqft
Acres 0.1823
Property Sub-Type Single Family Residence
Source actris
Property Description
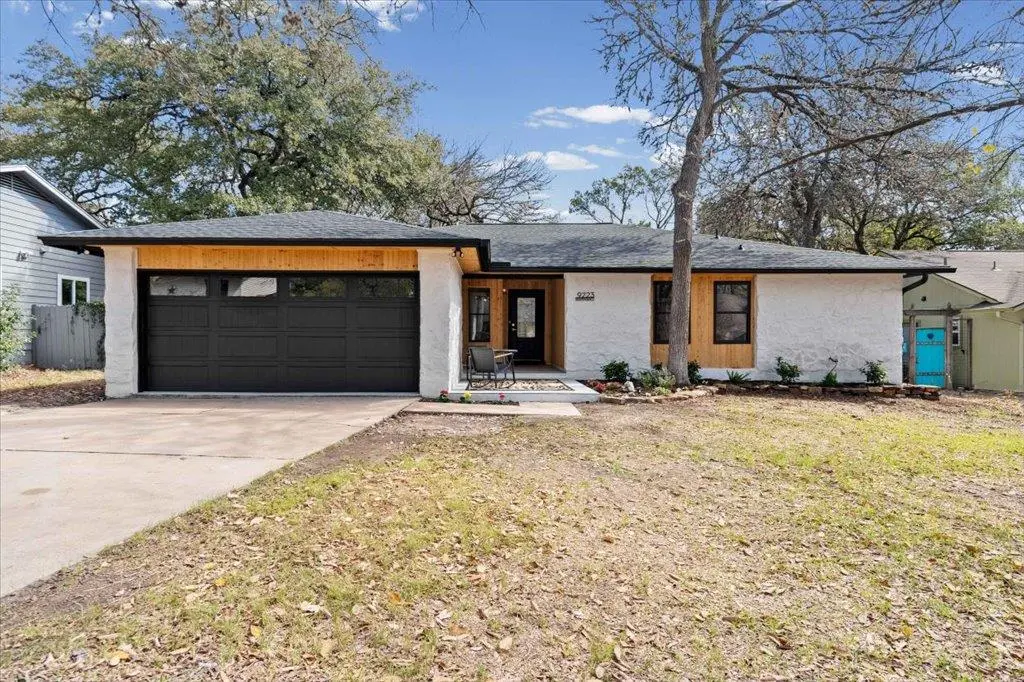
Stunningly remodeled modern home offering 1,848 sq. ft. of single-story living in the heart of vibrant Austin, just minutes from downtown and the bustling Menchaca Road corridor. This 4-bedroom plus office, 2-bathroom residence (no HOA) features a sun-filled family room with soaring ceilings and a cozy fireplace, an oversized primary suite with two walk-in closets, and a chef-inspired kitchen with European cabinetry, elegant marble countertops, and all appliances included. Updates include a brand-new roof and upgraded HVAC system with Halo air purification. Every inch of this home has been thoughtfully enhanced.
Step outside to enjoy the newly retiled front porch, fresh landscaping that boosts curb appeal, and a back porch sunroom overlooking a private wooded view, with additional patio space perfect for entertaining. Ideally located less than a mile from H-E-B and popular South Menchaca destinations like Lustre Pearl South, Armadillo Den, and Moontower Saloon, this move-in-ready home perfectly combines modern upgrades with an unbeatable South Austin lifestyle. Don't miss the chance to make it yours—schedule your showing today!
Location
State TX
County Travis
Area 10S
Rooms
Main Level Bedrooms 4
Interior
Interior Features Breakfast Bar, Ceiling Fan(s), Beamed Ceilings, Ceiling-High, Ceiling-Vaulted, Stone Counters, Double Vanity, Eat-in Kitchen, Open Floorplan, Pantry, Primary Bedroom on Main, Recessed Lighting, Study/Home Office, Walk-In Closet(s)
Heating Central
Cooling Ceiling Fan(s), Central Air
Flooring Tile, Vinyl
Fireplaces Number 1
Fireplaces Type Living Room, Masonry, Raised Hearth, Stone
Fireplace Y
Appliance Dishwasher, Dryer, Gas Range, Microwave, Oven, Range, Refrigerator, Washer
Exterior
Exterior Feature Private Yard
Garage Spaces 2.0
Fence Back Yard, Fenced, Full, Gate, Privacy
Pool None
Community Features Suburban
Utilities Available Cable Connected, Electricity Connected, Natural Gas Connected, Sewer Connected, Water Connected
Waterfront Description None
View None
Roof Type Composition,Shingle
Accessibility None
Porch Enclosed, Patio, Porch
Total Parking Spaces 4
Private Pool No
Building
Lot Description Back Yard, Front Yard, Level, Public Maintained Road, Trees-Large (Over 40 Ft), Trees-Moderate
Faces West
Foundation Slab
Sewer Public Sewer
Water Public
Level or Stories One
Structure Type HardiPlank Type,Masonry – Partial,Stone
New Construction No
Schools
Elementary Schools Casey
Middle Schools Paredes
High Schools Akins
School District Austin Isd
Others
Restrictions Deed Restrictions
Ownership Fee-Simple
Acceptable Financing Cash, Conventional, FHA, VA Loan
Tax Rate 2.0465
Listing Terms Cash, Conventional, FHA, VA Loan
Special Listing Condition Standard
Read Less
Want to know what your home might be worth? Contact us for a FREE valuation!

Our team is ready to help you sell your home for the highest possible price ASAP
Bought with Compass RE Texas, LLC
NEARBY SCHOOLS & BUSINESSES