

GET MORE INFORMATION
-
1300 Piedmont Ave Austin, TX 78757
5 Beds
5 Baths
3,047 SqFt
UPDATED:
Key Details
Property Type Single Family Home
Sub Type Single Family Residence
Listing Status Sold
Purchase Type For Sale
Square Footage 3,047 sqft
Subdivision Crestview Sec 02
MLS Listing ID 8693440
Sold Date 07/08/26
Bedrooms 5
Full Baths 3
Half Baths 2
HOA Y/N No
Year Built 2026
Annual Tax Amount $18,680
Tax Year 2025
Lot Size 6,899 Sqft
Acres 0.1584
Property Sub-Type Single Family Residence
Source actris
Property Description
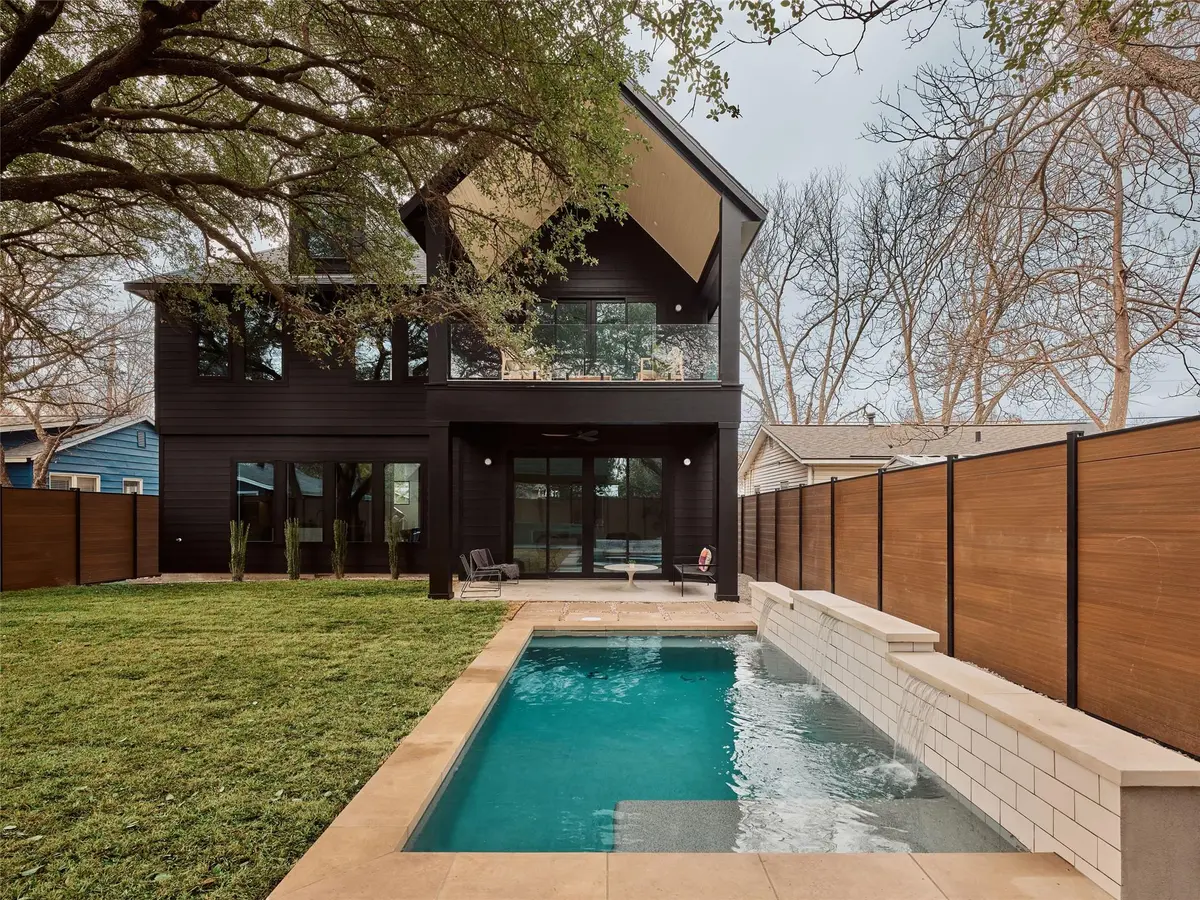
1300 Piedmont delivers elevated living in the heart of Crestview on a quiet interior street. This 5-bedroom, 5-bathroom residence spans 3,047 sq ft and includes a detached casita with a full bath, perfect for guests or a private workspace. Expansive windows and premium sliders flood the home with natural light, showcasing high-end finishes and a sleek fireplace. The chef-inspired kitchen flows seamlessly to the living and dining areas, creating an ideal space for gatherings. Outside, a large yard with a pool, outdoor kitchen, and multiple decks creates the ultimate setting for entertaining. Additional features include a 1-car garage, thoughtful storage solutions, and multiple outdoor lounging areas that capture the serene surroundings. A rare blend of luxury and thoughtful design in one of Austin's most sought-after neighborhoods, this home truly defines modern, sophisticated living.
Location
State TX
County Travis
Area 2
Rooms
Main Level Bedrooms 1
Interior
Interior Features Ceiling Fan(s), Ceiling-High, Quartz Counters, Double Vanity, Entrance Foyer, In-Law Floorplan, Kitchen Island, Open Floorplan, Pantry, Recessed Lighting, Smart Home, Smart Thermostat, Walk-In Closet(s), Wet Bar
Heating Central
Cooling Central Air
Flooring Tile, Wood
Fireplaces Number 1
Fireplaces Type Living Room
Fireplace Y
Appliance Cooktop, Dishwasher, Disposal, Microwave, RNGHD, Refrigerator, Stainless Steel Appliance(s), Tankless Water Heater, Wine Cooler
Exterior
Exterior Feature Balcony, Gutters Full, Outdoor Grill, Private Yard
Garage Spaces 1.0
Fence Back Yard
Pool In Ground, Waterfall
Community Features See Remarks
Utilities Available Electricity Connected, Water Connected
Waterfront Description None
View Neighborhood
Roof Type Shingle
Accessibility See Remarks
Porch Covered, Front Porch, Patio, Porch, Rear Porch
Total Parking Spaces 2
Private Pool Yes
Building
Lot Description Back Yard, Front Yard, Landscaped, Level, Sprinkler - Automatic, Trees-Large (Over 40 Ft), Trees-Medium (20 Ft - 40 Ft)
Faces South
Foundation Slab
Sewer Public Sewer
Water Public
Level or Stories Three Or More
Structure Type Wood Siding,Stucco
New Construction Yes
Schools
Elementary Schools Brentwood
Middle Schools Lamar (Austin Isd)
High Schools Mccallum
School District Austin Isd
Others
Restrictions Zoning
Ownership Fee-Simple
Acceptable Financing Cash, Conventional, FHA, VA Loan
Tax Rate 2.0465
Listing Terms Cash, Conventional, FHA, VA Loan
Special Listing Condition Standard
Bought with Redfin Corporation
NEARBY SCHOOLS & PROPERTIES